


KM·0 BuildingESCALDES - ENGORDANY
ANDORRA LA VELLA | Mixed-use · Residential and commercial
Irregular geometry between city and mountain.
KM·0 stands in the commercial heart of Escaldes-Engordany, at a point where urban energy and Andorran topography converge. The project arises from this dual condition, shaping an architecture that does not choose between city or landscape, but rather inhabits the tension between both.

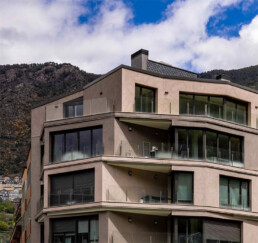
A volume that fragments to integrate.
Starting from a rectangular base, the building shifts and breaks down into an irregular envelope that evokes the surrounding topography. It does not impose itself; instead, it dialogues with the mountain and completes the urban fabric, creating a symbiosis between the built and the natural.
A façade with character and depth.
Balcons and terraces articulate the exterior plane, creating a dynamic composition open to panoramic views. The stucco, created specifically for the project and applied by hand, brings texture and nuances that shift with the light and climate. Depending on the viewpoint, the façade is perceived as a continuous surface or as a subtle interplay of contrasts. The integrated lighting, regulated automatically, reinforces this changing and efficient identity.
Spaces that open to the outside.
The building houses 17 two- and three-bedroom homes, with commercial premises on the ground floor and three underground parking levels. On the top floor, two penthouses of exceptional height enjoy generous spaces and privileged views.
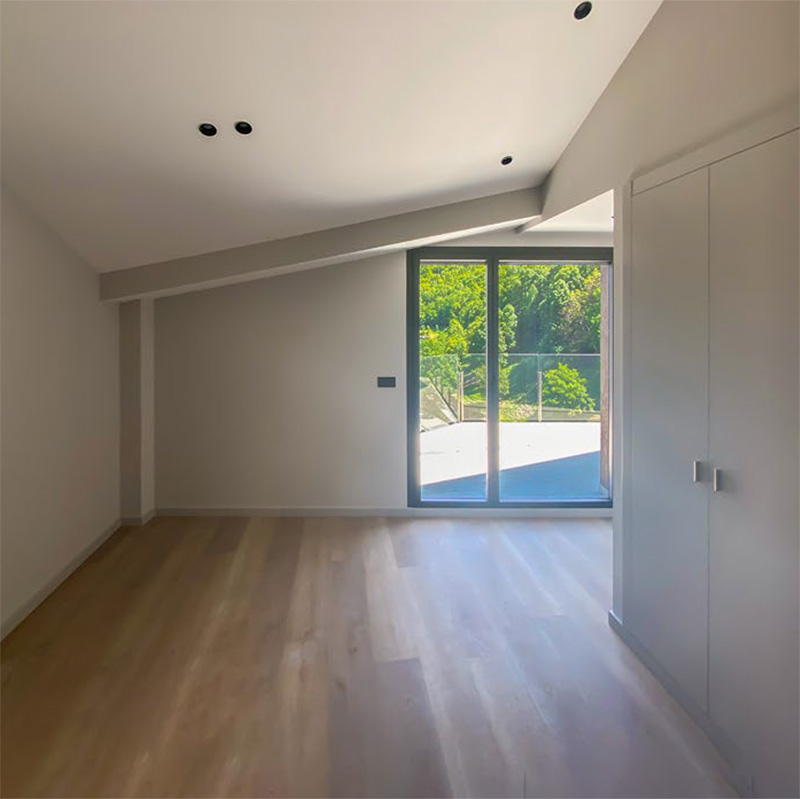
Large floor-to-ceiling glass panes and sliding doors connect the main areas with generous, sunlit terraces, enhancing natural light entry and spatial continuity. The interior is committed to a timeless, comfortable, and flexible aesthetic.
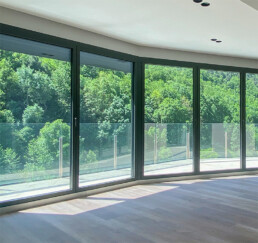

Sustainability as a structural principle.
KM·0 understands architecture as the primary tool for efficiency. Its orientation to three winds promotes solar gain and natural ventilation, while high-performance joinery and integrated solar protection optimise energy performance passively.
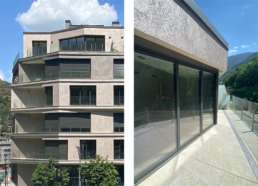
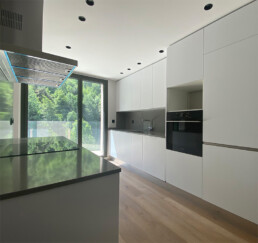
A balance between efficiency and urban contribution.
Conceived as a build-to-rent development, it offers durable dwellings adaptable to different lifestyles, reinforcing the vitality of the city centre.
KM·0 proposes a contemporary architecture that understands sustainability as a balance between permanence, efficiency, and a genuine social commitment.


Project Team
| Ciro Orobitg | Co-founder · Lead Architect |
| Jose Luis Orobitg | Co-founder · Lead Architect |
| Alejandro Suarez | Architect |
| JG ingenieros | MEP Engineering (collab) |
| Jordi Ramentol | Structural Engineering (collab) |
| Orobitg Studio | Infographics |
| C&C | Photography (collab) |