


Can Orobitg · Escaldes
ESCALDES - CONTEMPORARY MOUNTAIN STYLE - SINGLE-FAMILY PROJECT – 1,026 m² – 2001
A home that integrates into the hillside and opens up to the views.
Can Orobitg is conceived as a serene and measured response to its natural setting. The project seeks a balance between presence and discretion, allowing the house to emerge naturally from the hillside while opening out towards sweeping mountain views.
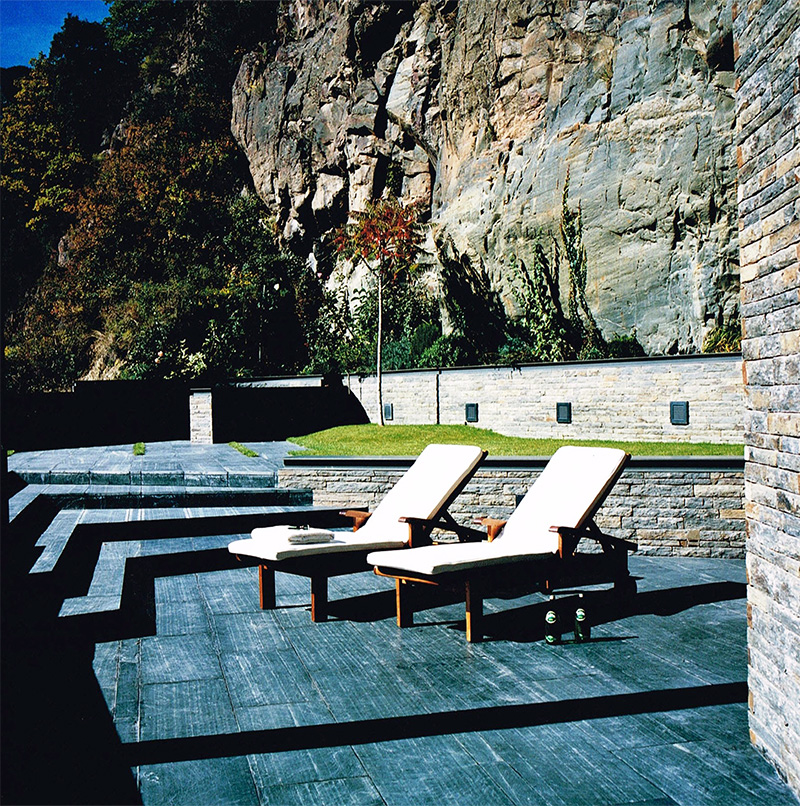
Located in a premium residential area of Escaldes, the house adapts to the existing topography, reducing its visual impact and reinforcing its relationship with the land and surrounding vegetation.
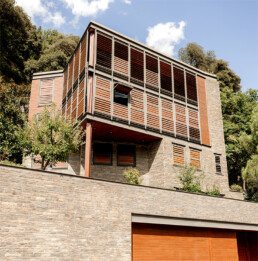
A rotated volume that frames the landscape.
The main body is subtly rotated to capture the most privileged views. This gesture defines both the exterior expression and the interior experience, establishing a continuous visual relationship between the inhabited spaces and the natural surroundings.
Stone as an anchor to the territory.
A stone plinth provides solidity and continuity with the hillside. Above it, the upper volumes are perceived as lighter, reinforcing a stratified and balanced architectural reading.

The screen as a second skin: light, climate and privacy.

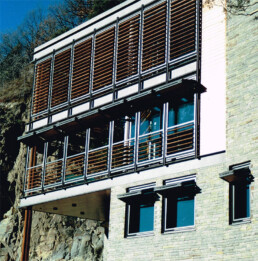
The envelope is articulated through horizontal openings and a second skin that regulates the entry of light, the views and privacy. This composition brings depth and rhythm while maintaining a contemporary, timeless image.
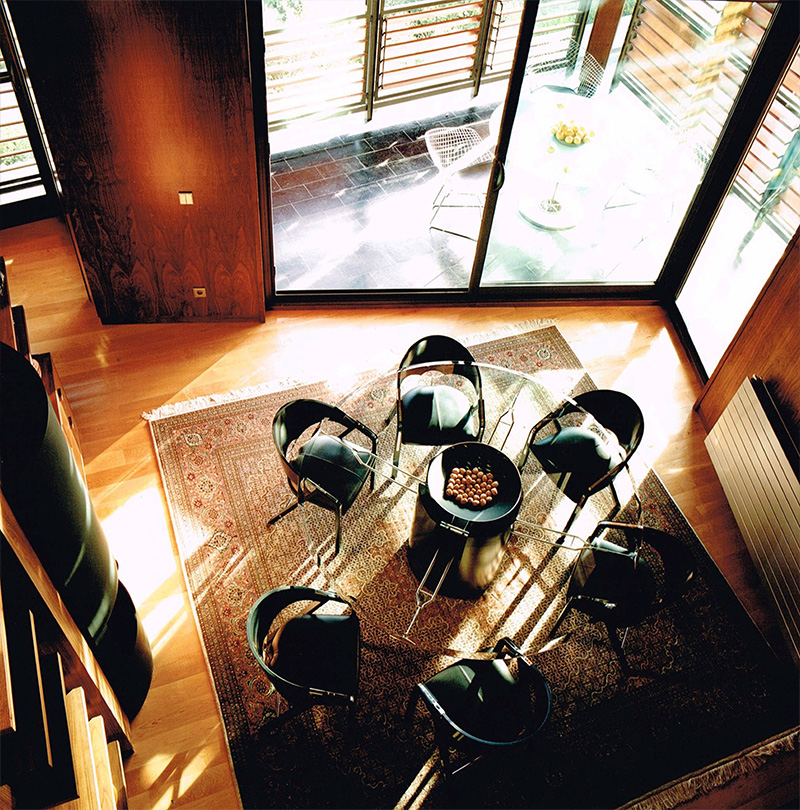
The timber louvre screen becomes the project’s defining element. Beyond its formal value, it acts as a solar regulator, promotes natural ventilation and creates a changing façade throughout the day.
Timeless materials that build a serene identity.
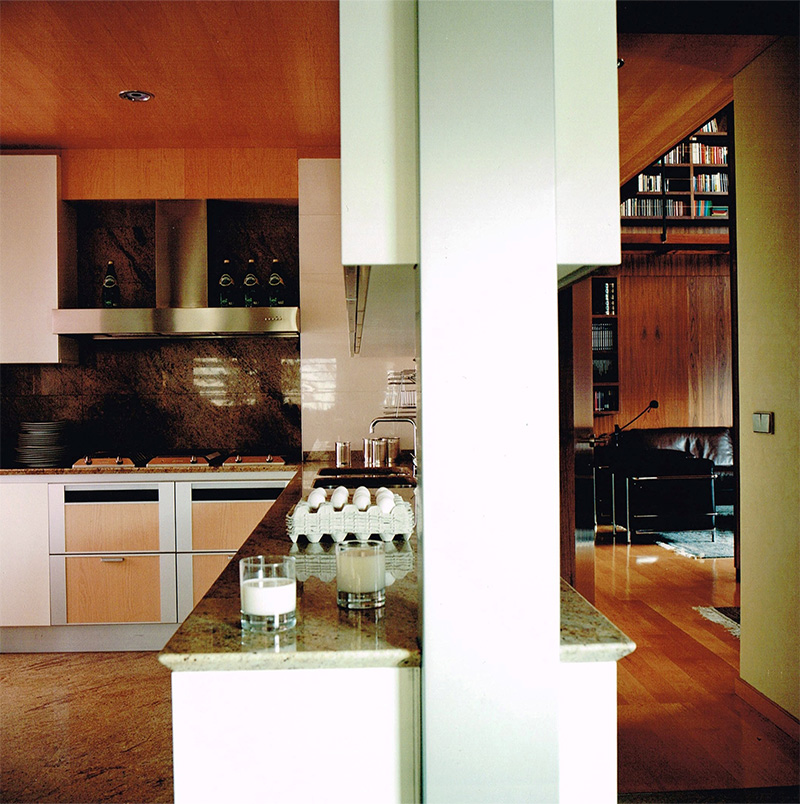
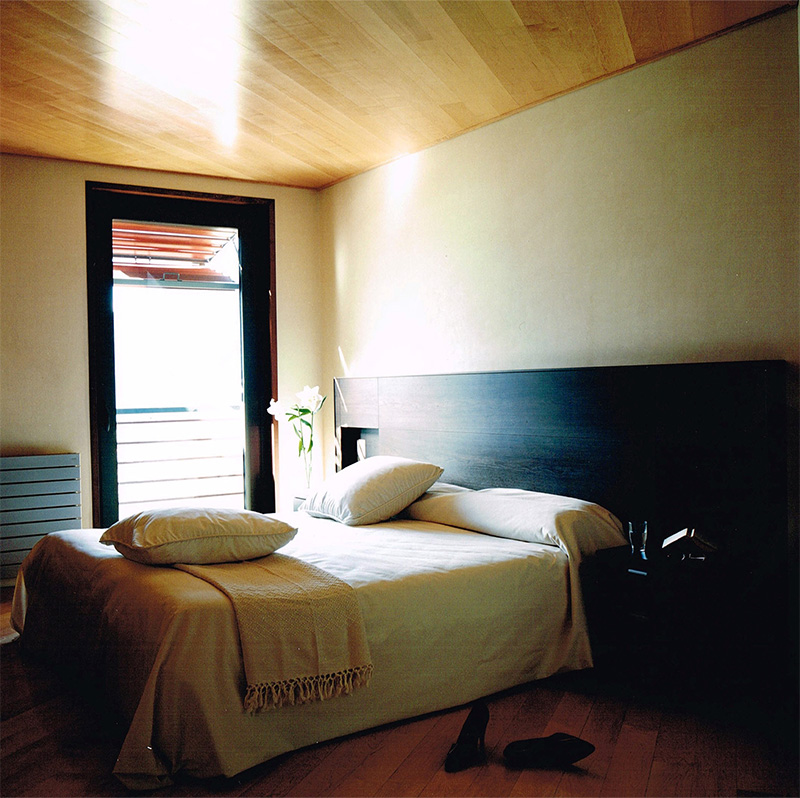
Natural stone, graphite-toned metal and timber combine to create an honest and timeless material palette. Refined junctions and the ventilated façade enhance the building’s thermal and acoustic performance.
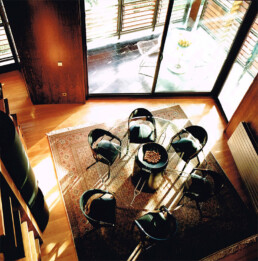
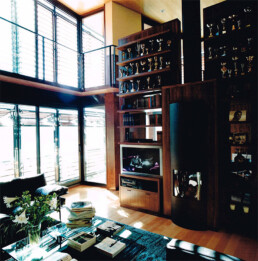
Comfort and efficiency as the result of precise decisions.
The project prioritises solar control, natural ventilation and the use of thermal mass, creating a stable and comfortable interior environment throughout the year, with lower energy demand.
Project Team
| Jose Luis Orobitg | Co-founder · Lead Architect |
| Ciro Orobitg | Co-founder · Lead Architect |
| Joel Orobitg | Structural Engineering |
| C&C | Photography (collab) |