

Naus Bartra · ENCAMP
ENCAMP - CONTEMPORARY STYLE - COMMERCIAL PROJECT – 5,680 m² – 2022
An architecture where form does not impose itself; it is ordered.
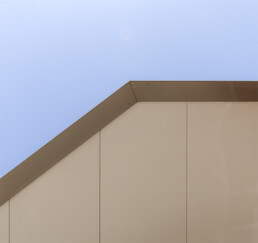
Three volumes align beside the main road as a continuous and precise gesture. The repetition of the sawtooth roofs draws a constant, almost silent rhythm that follows the valley’s topography and captures the northern light.
The project rests on a concrete plinth that anchors it to the ground. Above it, a continuous metal skin responds to the passing of the day: shadows, reflections, subtle variations. Glass appears selectively, introducing depth and openness without disturbing the balance.
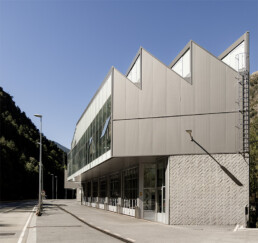
Naus Bartra is built from calm.
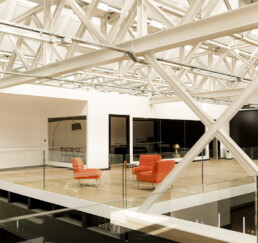
An open layout that prioritises light, order and flexibility.
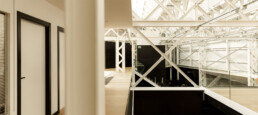
Open plans, wide spans, double heights. The space is understood as a flexible system, ready to change without losing clarity. Suspended walkways connect levels lightly, maintaining visual continuity and spatial order.

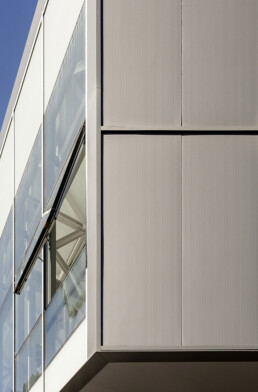
Building identity through restraint
Building identity through restraint.
The challenge was to find the exact balance between robustness and sensitivity. To resolve an industrial architecture capable of responding to the technical and climatic demands of a mountain setting, without renouncing light, proportion and wellbeing.
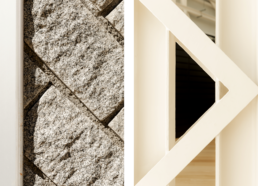
Structure and material as an essential language.
Inside, the white structure is left exposed. It is not concealed: it builds the space. Top light filters through evenly, enveloping the floors in a serene and constant atmosphere designed for work, concentration and pause.
Concrete, steel, glass and timber. Each material expresses itself through its own nature, allowing time to become part of the project. Timber introduces a quiet warmth that balances the industrial character and humanises the experience.
Roofs that set the rhythm and capture time.
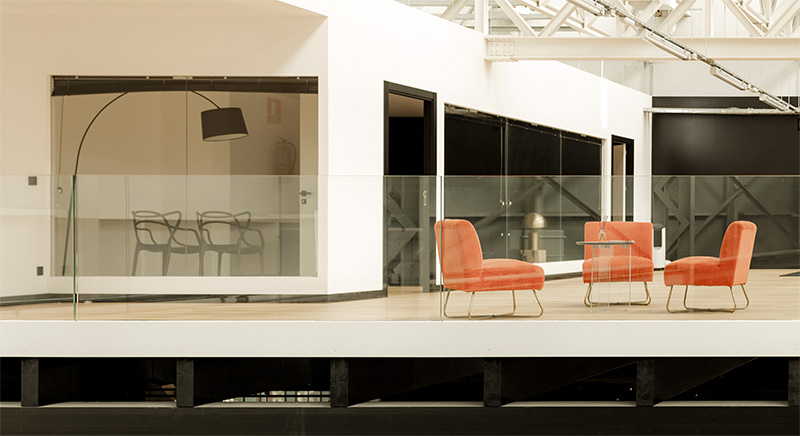
On the upper level, a living space appears as a place of transition. A contained setting designed for informal encounters, where the productive draws closer to the domestic without losing coherence.

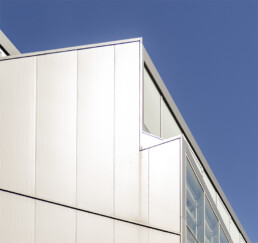
Naus Bartra does not seek gestures. It seeks permanence.
A precise, flexible and honest architecture in which light, structure and material create a space prepared to endure and transform.


Project Team
| Ciro Orobitg | Co-founder · Lead Architect |
| Jose Luis Orobitg | Co-founder · Lead Architect |
| Max De Cusa Arquitectes | Design Architect (collab) |
| Alejandro Suarez | Architect |
| Joel Orobitg | Structural Engineering |
| Orobitg Studio | Infographics |
| C&C | Photography (collab) |